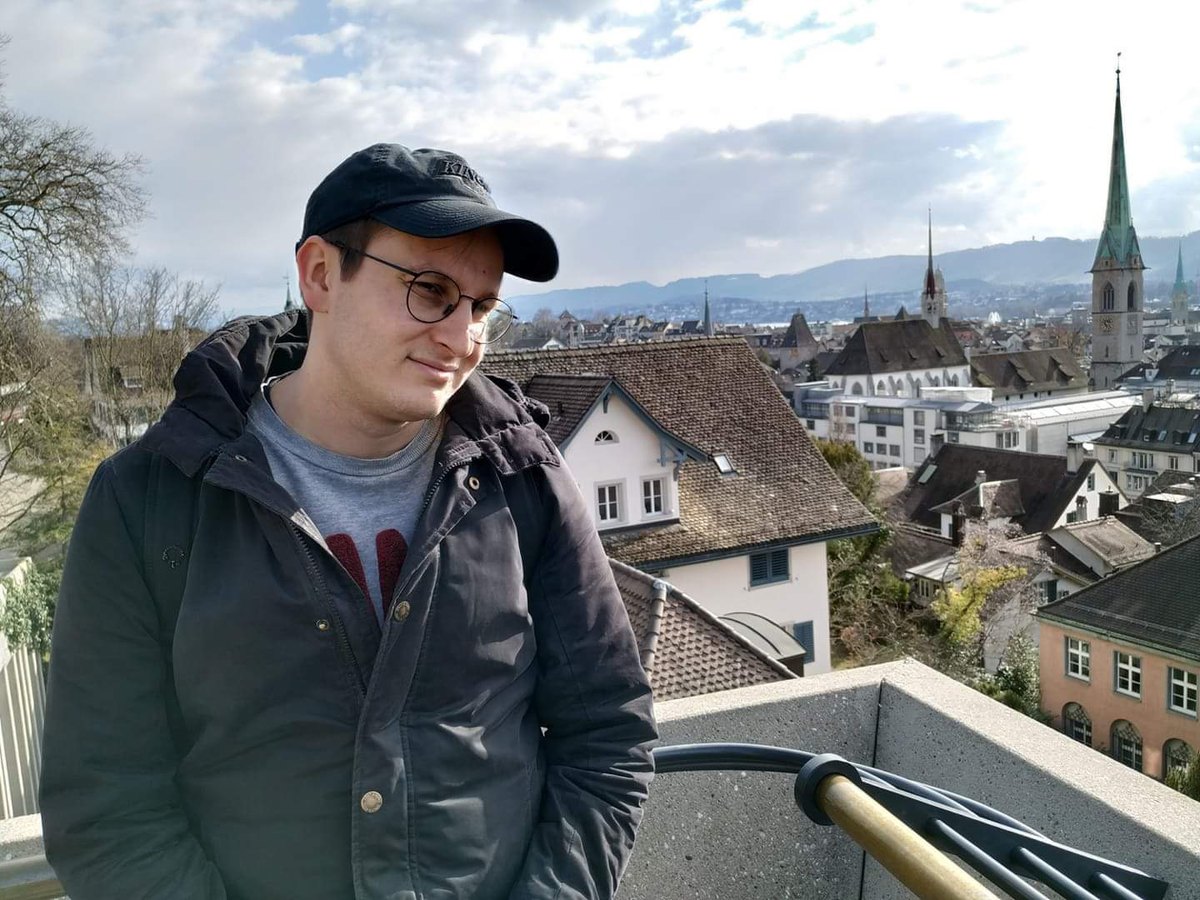
Wer dahinter steht
Ein Architekt, der fotografiert.
Details of Zurich ist das Archiv von Mátyás Bitay, Architekt in Zürich. Seit 2020 fotografiert er Zürcher Bauten im Detail: Fuge, Anschluss, Kante, Handlauf – das, was man anfassen kann.
Die Bilder entstehen unterwegs: an Besichtigungen kurz vor dem Bezug, in Schulhäusern mit offenen Türen, auf Spaziergängen durch die Stadt. Es sind keine Hochglanzfotos, sondern Feldnotizen. Sie zeigen, wie ein Detail gelöst ist, nicht, wie das Licht gerade fällt.
2026 ist aus dem Instagram-Kanal diese Karte geworden. Sie nennt zu jedem Bau, wer ihn geplant hat, wann er entstanden ist und wie man hinkommt. Büros nutzen sie als Referenz für Details, Studierende als Überblick über die Zürcher Architekturszene.
- Architekt
- Praxis in Zürcher Architekturbüros
- Archiv
- seit 2020 · 196 Bauten · 2'429 eigene Fotos
- Sprachen
- Deutsch, Englisch, Ungarisch
- Kontakt
- detailsofzurich@gmail.com · @details_of_zurich
Gastbeiträge
Einige Beiträge stammen von Gästen, die ihre Bilder dem Archiv zur Verfügung gestellt haben: 143 Fotos von 6 Beitragenden. Herzlichen Dank!
Hinweise
Fehler entdeckt, einen Bau vermisst oder eine Besichtigung, die man nicht verpassen sollte? Hinweise sind willkommen: detailsofzurich@gmail.com
Who’s behind it
An architect who takes photographs.
Details of Zurich is the archive of Mátyás Bitay, an architect in Zurich. Since 2020 he has been photographing Zurich’s buildings in detail: joint, junction, edge, handrail – the things you can touch.
The pictures are taken on the move: at viewings just before residents move in, in school buildings with open doors, on walks through the city. They are not glossy photos but field notes. They show how a detail is resolved, not how the light happens to fall.
In 2026 the Instagram account grew into this map. For every building it shows who designed it, when it was built and how to get there. Practices use it as a reference for details, students as an overview of Zurich’s architecture scene.
- Architect
- Practice in Zurich architecture offices
- Archive
- since 2020 · 196 buildings · 2,429 own photos
- Languages
- German, English, Hungarian
- Contact
- detailsofzurich@gmail.com · @details_of_zurich
Guest contributions
Some posts come from guests who have shared their pictures with the archive: 143 photos from 6 contributors. Many thanks!
Tips
Spotted a mistake, missing a building, or know of a viewing not to be missed? Tips are welcome: detailsofzurich@gmail.com
Qui est derrière
Un architecte qui photographie.
Details of Zurich est l’archive de Mátyás Bitay, architecte à Zurich. Depuis 2020, il photographie les bâtiments zurichois dans le détail : joint, raccord, arête, main courante – ce que l’on peut toucher.
Les images naissent en chemin : lors de visites juste avant l’emménagement, dans des écoles aux portes ouvertes, au fil de promenades en ville. Ce ne sont pas des photos sur papier glacé, mais des notes de terrain. Elles montrent comment un détail est résolu, pas comment tombe la lumière.
En 2026, le compte Instagram est devenu cette carte. Pour chaque bâtiment, elle indique qui l’a conçu, quand il a été construit et comment s’y rendre. Les bureaux s’en servent comme référence pour les détails, les étudiants comme aperçu de la scène architecturale zurichoise.
- Architecte
- Pratique dans des bureaux d’architecture zurichois
- Archive
- depuis 2020 · 196 bâtiments · 2 429 photos personnelles
- Langues
- allemand, anglais, hongrois
- Contact
- detailsofzurich@gmail.com · @details_of_zurich
Contributions invitées
Certaines publications proviennent d’invités qui ont mis leurs images à disposition de l’archive : 143 photos de 6 contributeurs. Merci beaucoup !
Signalements
Une erreur, un bâtiment manquant ou une visite à ne pas manquer ? Vos indications sont les bienvenues : detailsofzurich@gmail.com
Chi c’è dietro
Un architetto che fotografa.
Details of Zurich è l’archivio di Mátyás Bitay, architetto a Zurigo. Dal 2020 fotografa gli edifici di Zurigo nel dettaglio: giunto, raccordo, spigolo, corrimano – ciò che si può toccare.
Le immagini nascono strada facendo: durante le visite poco prima dell’arrivo degli inquilini, nelle scuole a porte aperte, passeggiando per la città. Non sono foto patinate, ma appunti sul campo. Mostrano come è risolto un dettaglio, non come cade la luce in quel momento.
Nel 2026 l’account Instagram è diventato questa mappa. Per ogni edificio indica chi l’ha progettato, quando è stato costruito e come raggiungerlo. Gli studi la usano come riferimento per i dettagli, gli studenti come panoramica della scena architettonica zurighese.
- Architetto
- Pratica in studi di architettura zurighesi
- Archivio
- dal 2020 · 196 edifici · 2.429 foto proprie
- Lingue
- tedesco, inglese, ungherese
- Contatto
- detailsofzurich@gmail.com · @details_of_zurich
Contributi ospiti
Alcuni contributi provengono da ospiti che hanno messo a disposizione dell’archivio le loro immagini: 143 foto di 6 autori. Grazie di cuore!
Segnalazioni
Hai notato un errore, manca un edificio o conosci una visita da non perdere? Le segnalazioni sono benvenute: detailsofzurich@gmail.com